
BEDS4
BATHS3 full 1 partial
SQUARE FEET3,368
MLS#2631722
STATUSActive
PROPERTY TYPEResidential -
SUBDIVISIONPresley Heights
SCHOOLBixby - Sch Dist
Property Description
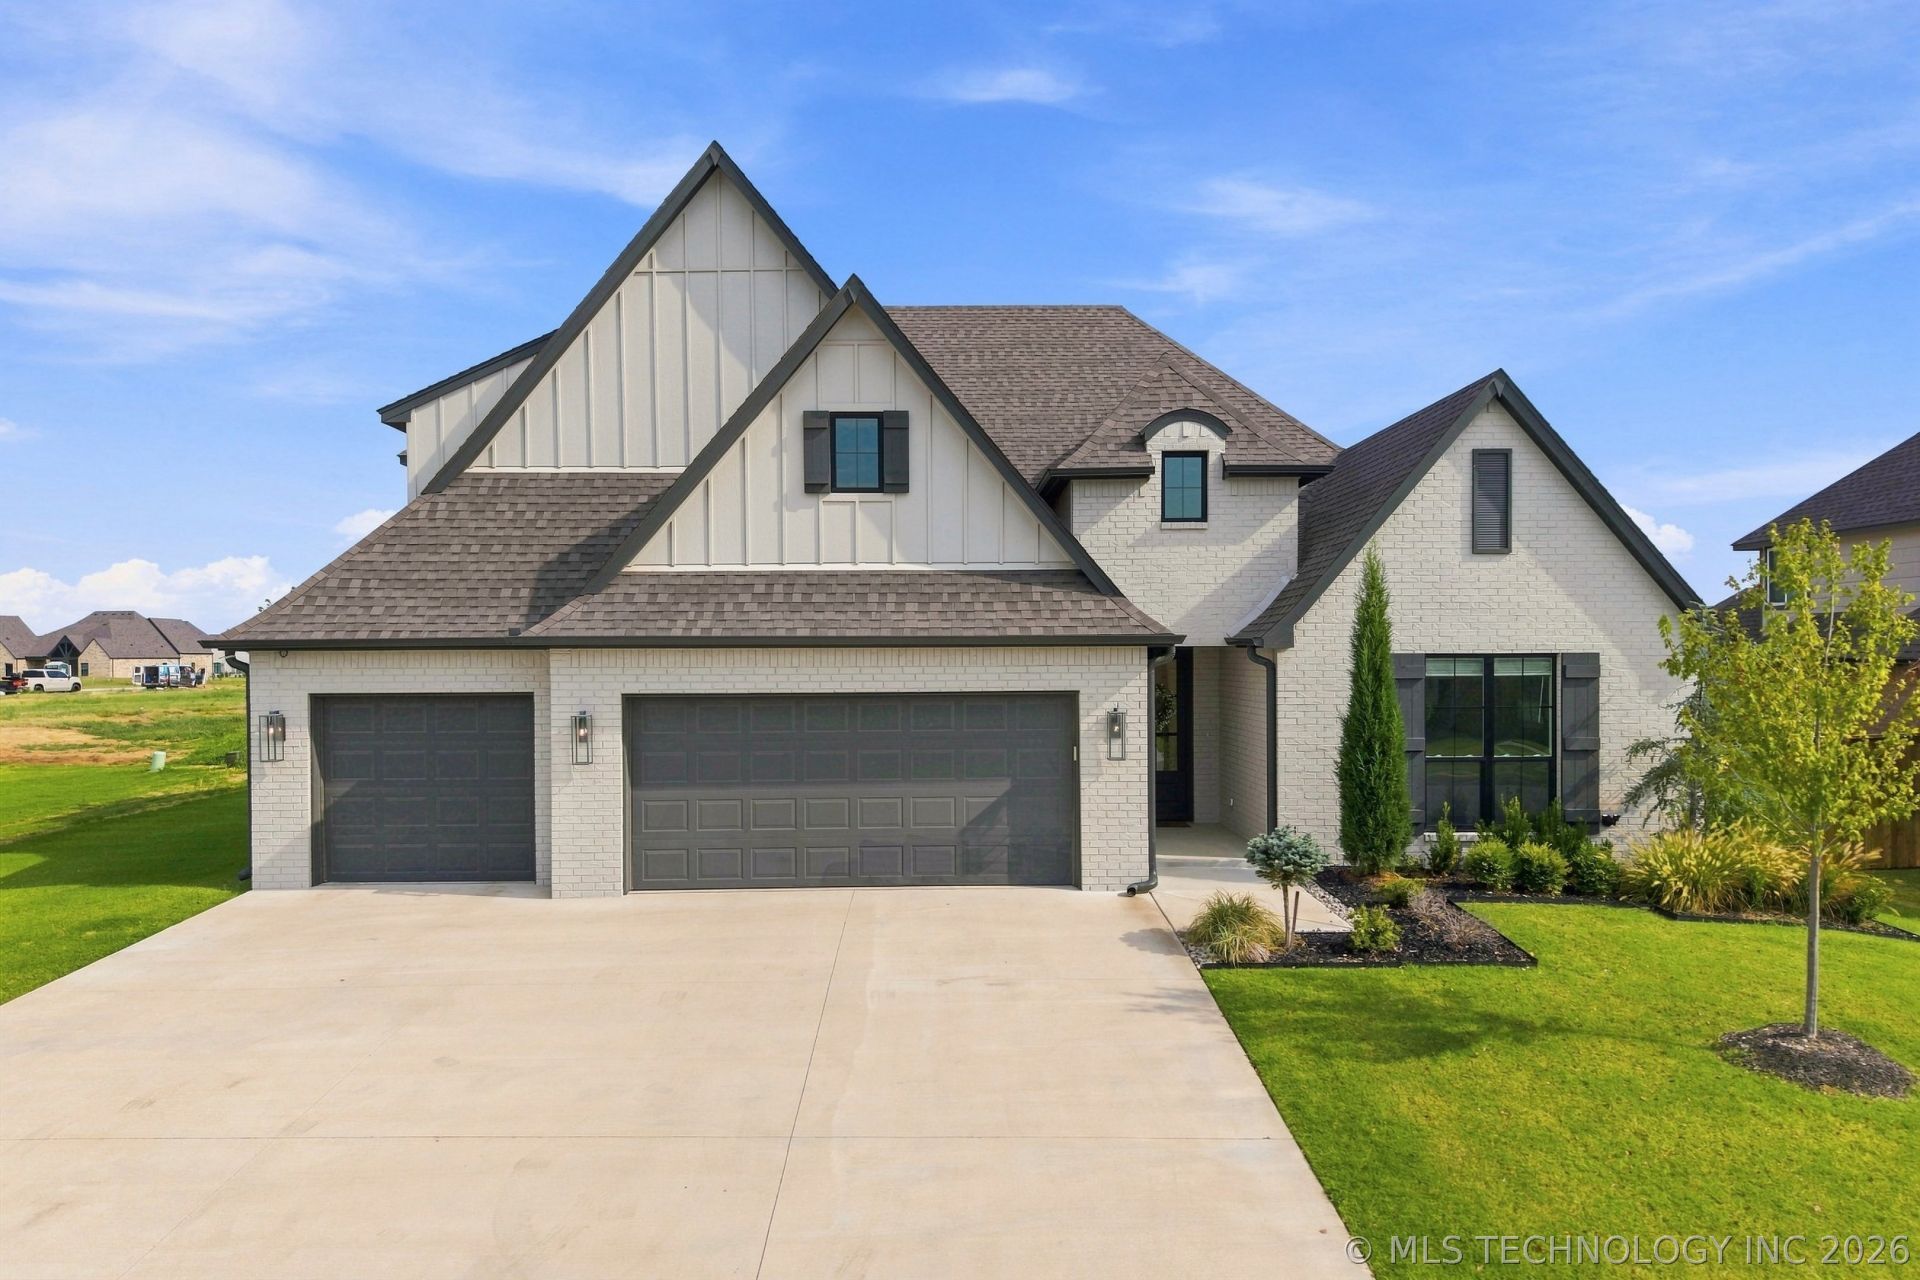
BETTER THAN NEW! This exceptional Chase Ryan home offers luxury finishes, thoughtful upgrades, and versatile spaces designed for modern living. The four-bedroom home features soaring ceilings, three-layer crown molding, hardwood flooring, and abundant natural light. The inviting living area includes a fireplace and upgraded built-in cabinetry, creating a comfortable space for gathering and entertaining. The chef's kitchen features high-end appliances, quartz countertops, an expansive island, double convection ovens, and a large walk-in pantry. The luxurious primary suite offers a soaking tub and oversized shower with dual shower heads. Flexible living spaces include a media or flex room ideal for an office, plus an upstairs game room or additional living area. Additional features include automated blinds, epoxy-coated garage floors, sprinkler system, tankless water heater, Class 3 impact-resistant shingles, a fully fenced backyard, and an oversized patio with ample room for a pool. Located in Presley Heights, residents enjoy stocked ponds, walking trails, pickleball courts, splash pad, and a playground. Bixby Schools. MOVE IN READY to welcome you HOME!
Property Features
Property Type: Residential -
Basement: None
Cooling: 2 Units, Zoned
Fireplaces: 1
Garage: 3 car attached
Heating: Central, Gas, Multiple Heating Units
Home Style: Contemporary
Lot Size: 0.30 Acres
Roof Type: Asphalt, Fiberglass
Taxes: $8,607
Year Built: 2024
Amenities
Attic
High Ceilings
High Speed Internet
Quartz Counters
Stone Counters
Vaulted Ceiling(s)
Wired for Data
Ceiling Fan(s)
Electric Oven Connection
Gas Range Connection
Programmable Thermostat
Concrete Driveway
Sprinkler/Irrigation
Landscaping
Feature Descriptions
Appliances: Built-In Oven, Cooktop, Double Oven, Dishwasher, Disposal, Gas Water Heater, Microwave, Oven, Range, Tankless Water Heater
Association Amenities: Other, Park, Tennis Court(s), Trail(s)
Body of Water: Arkansas River
Community Features: Sidewalks
Days on Site: 25
Door Features: Insulated Doors
Exterior: Brick, Wood Frame
Fencing: Full, Privacy
Fireplace: Gas Log, Gas Starter
Flooring: Carpet, Tile, Wood
HOA Fee: 475/ Annually
HOA Y/N: Yes
Laundry: Washer Hookup, Electric Dryer Hookup, Gas Dryer Hookup
Lot: None
Parcel#: 57922-73-17-01130
Parking: Attached, Garage
Parking Notes: Attached, Garage
Patio/Porch: Covered, Patio, Porch
Security: No Safety Shelter, Security System Owned, Smoke Detector(s)
Sewer: Public Sewer
Utilities: Cable Available, Electricity Available, Natural Gas Available, Water Available
Water: Public
Water Features: Other
Window: Vinyl, Insulated Windows
Local Schools
High School: Bixby
Elementary School: West
School District: Bixby - Sch Dist
Listed By / Shown By
Listed By
Agency Name: Cochran & Co Realtors
Shown By
Agent Name: Heidi Scanlon
Agent Phone: (918) 876-7297
Agency Title: Chinowth & Cohen

Estimate Your Payment
Estimated Payment
$ 2,164.66 per month $1,279.70 Principal & Interest $717.25 Property Tax $167.71 Homeowner's Insurance
2973 E 146th Street | MLS# 2631722
This home located at 2973 E 146th Street, Bixby, OK 74008 is currently listed for sale with an asking price of $575,000. This property was built in 2024 and has 4 bedrooms and 3 full and 1 partial baths with 3368 sq. ft. E 146th Street is located in the Presley Heights subdivision within the Bixby - Sch Dist school district. Search Presley Heights real estate on hscanlon.ccoklahoma.com today.